'/%3e%3cpath%20d='M78%20138c17-21%2035-32%2053-39'%20fill='none'%20stroke='%23F6F4EF'%20stroke-width='6'%20stroke-linecap='round'/%3e%3c/svg%3e)
Illustrative example · Typical Nottinghamshire family home
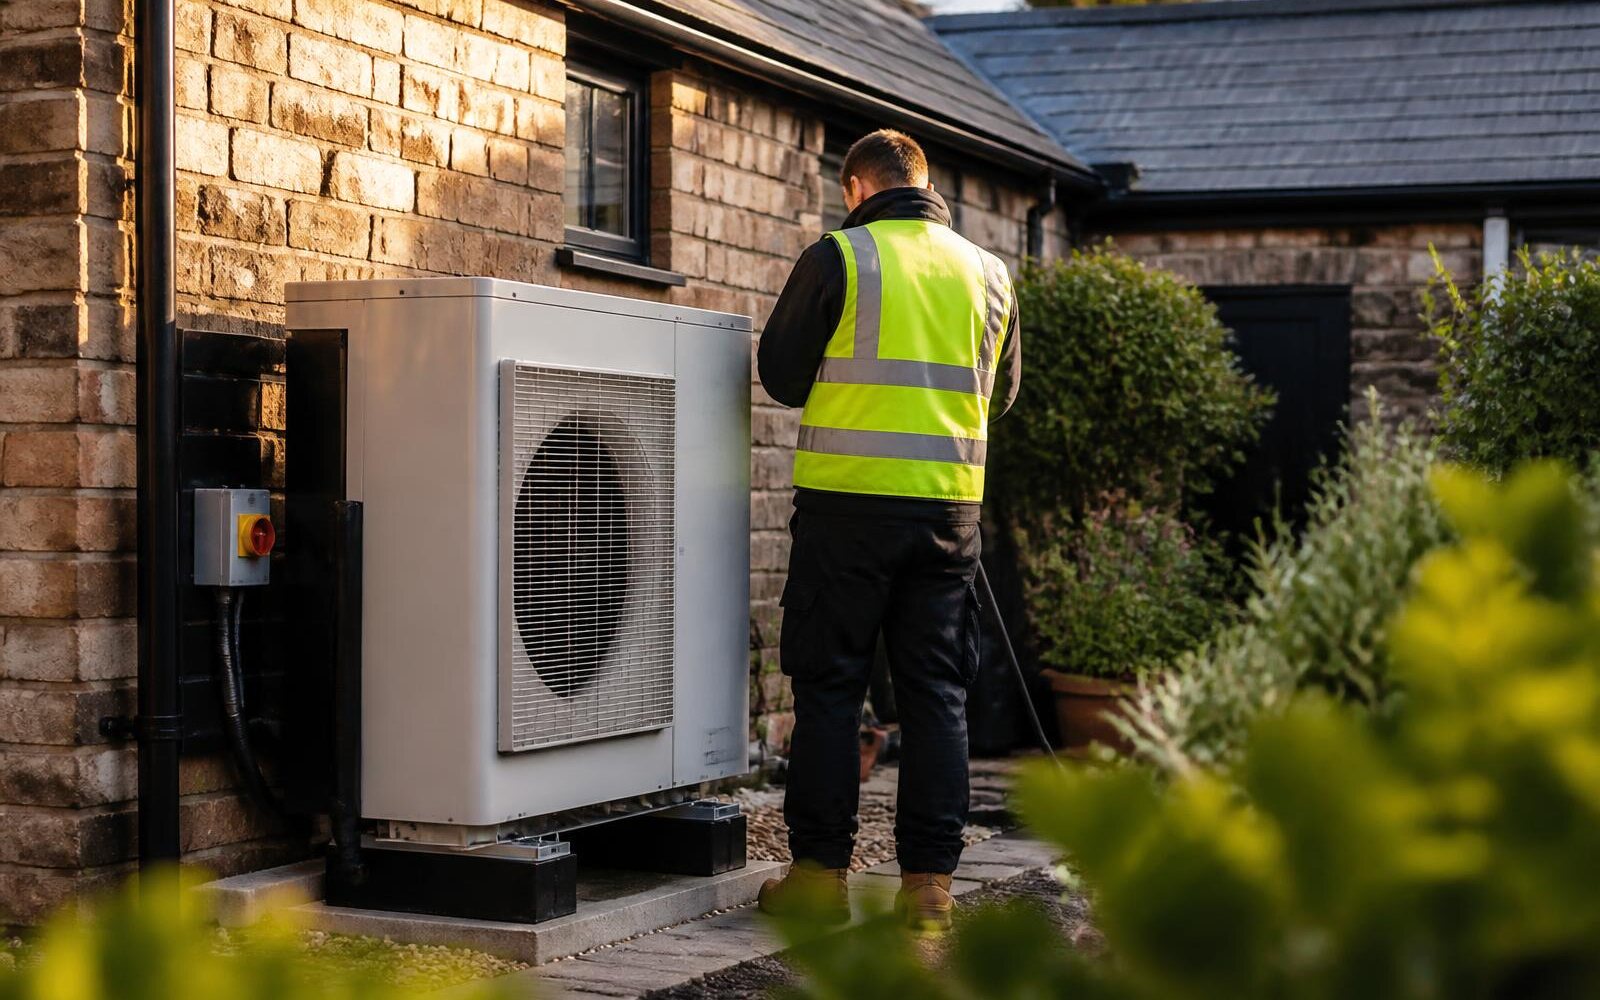
Air source heat pump with EV charging
A worked example showing heat pump, charge point and controls specified together so the incoming supply is never the limiting factor.
Illustrative worked example
This is not a real client project. Every figure below is modelled from the stated assumptions to show how a system is sized and delivered — it is not measured data, not a quotation and not a performance guarantee. Verified client write-ups and independent reviews will be published here as they are signed off.
The brief
What the client needed
A household wants to move heating and transport off fossil fuel in one project rather than paying twice for the same electrical work.
How we approached it
- Heat loss calculation carried out room by room before any unit is selected.
- Emitter sizing checked so the system runs at a low flow temperature rather than being forced hot.
- Load management specified so the charge point and heat pump share the supply safely.
- Installed and certified by an MCS-certified partner installer.
Outcome
In this worked example the property runs on a single low-temperature heating circuit with managed EV charging on an existing single-phase supply. Real figures come from the heat loss survey for your own property.
Project figures
- Heat pump output
- 8 kW (modelled)
- Source: Illustrative model — not a measured result
- Seasonal performance (SCOP)
- ≈ 3.5 at 45°C flow (modelled)
- Source: Illustrative model — not a measured result
- Charge point rating
- 7.4 kW with load management
- Source: Illustrative model — not a measured result
- Running cost change
- Depends on tariff and fabric, site-specific
- Source: Illustrative model — not a measured result
These are modelled figures for a worked example, not measured results from a completed installation. Figures for your own site come from the survey.
What this example assumes
This write-up is a worked example built from standard engineering assumptions. It is not a real client project and no figure on it is a measured result.
- Three or four bedroom brick house with cavity wall and loft insulation to a reasonable standard.
- Radiators upsized where the room-by-room calculation requires it.
- Single-phase 100A supply with load management rather than a supply upgrade.
- No allowance for fabric improvements, asbestos, or a new consumer unit where one is needed.
Read this first
Eligibility and figure caveats
These apply to everything published on this page.
- This is an illustrative model, not a quotation and not a performance guarantee.
- Boiler Upgrade Scheme grants are subject to scheme rules, available funding and property eligibility. Eligibility is confirmed by the MCS-certified installer at application, not by this page.
- Grant levels and scheme availability can change or close at any time. Nothing on this page is an offer of funding.
- Running costs depend on tariff, occupancy and building fabric. Another property will not produce the same result.
Your result will differ
Every figure here relates to this building, this tariff and this pattern of use. Grant schemes, export rates and tax treatment change, and eligibility is confirmed at application by the certified installer or the funding body — not by this page.
More work
Other projects
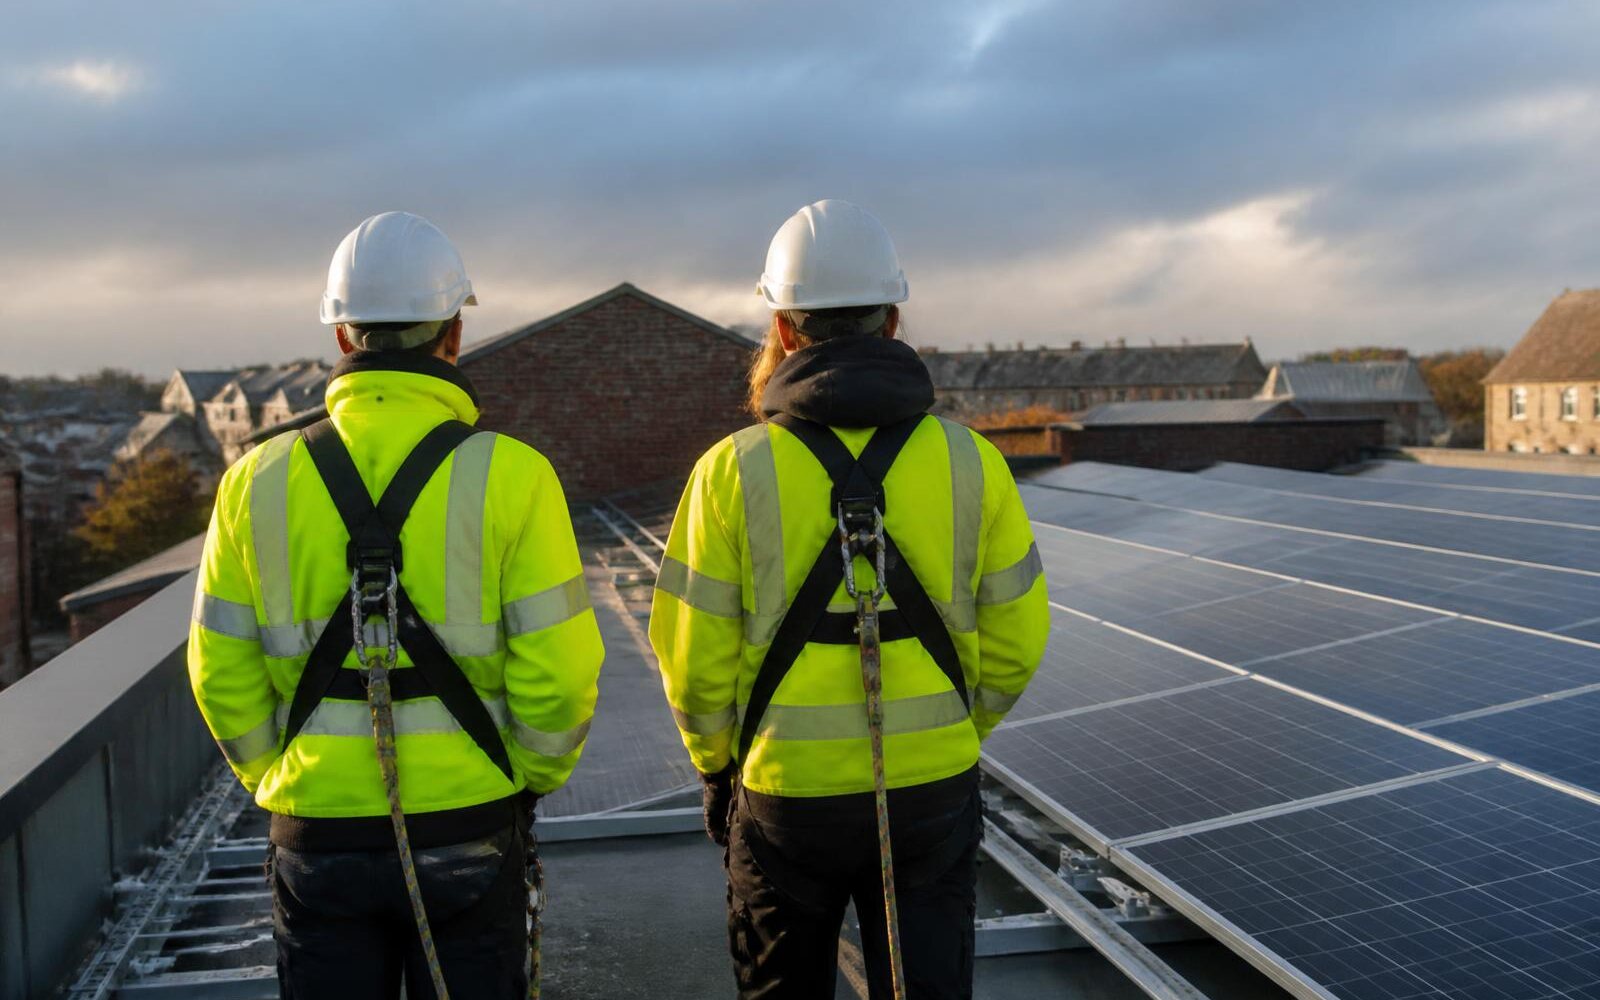
Rooftop solar on a working warehouse
A worked example showing how roof-mounted PV is sized and phased on an operational unit so the business keeps trading throughout.
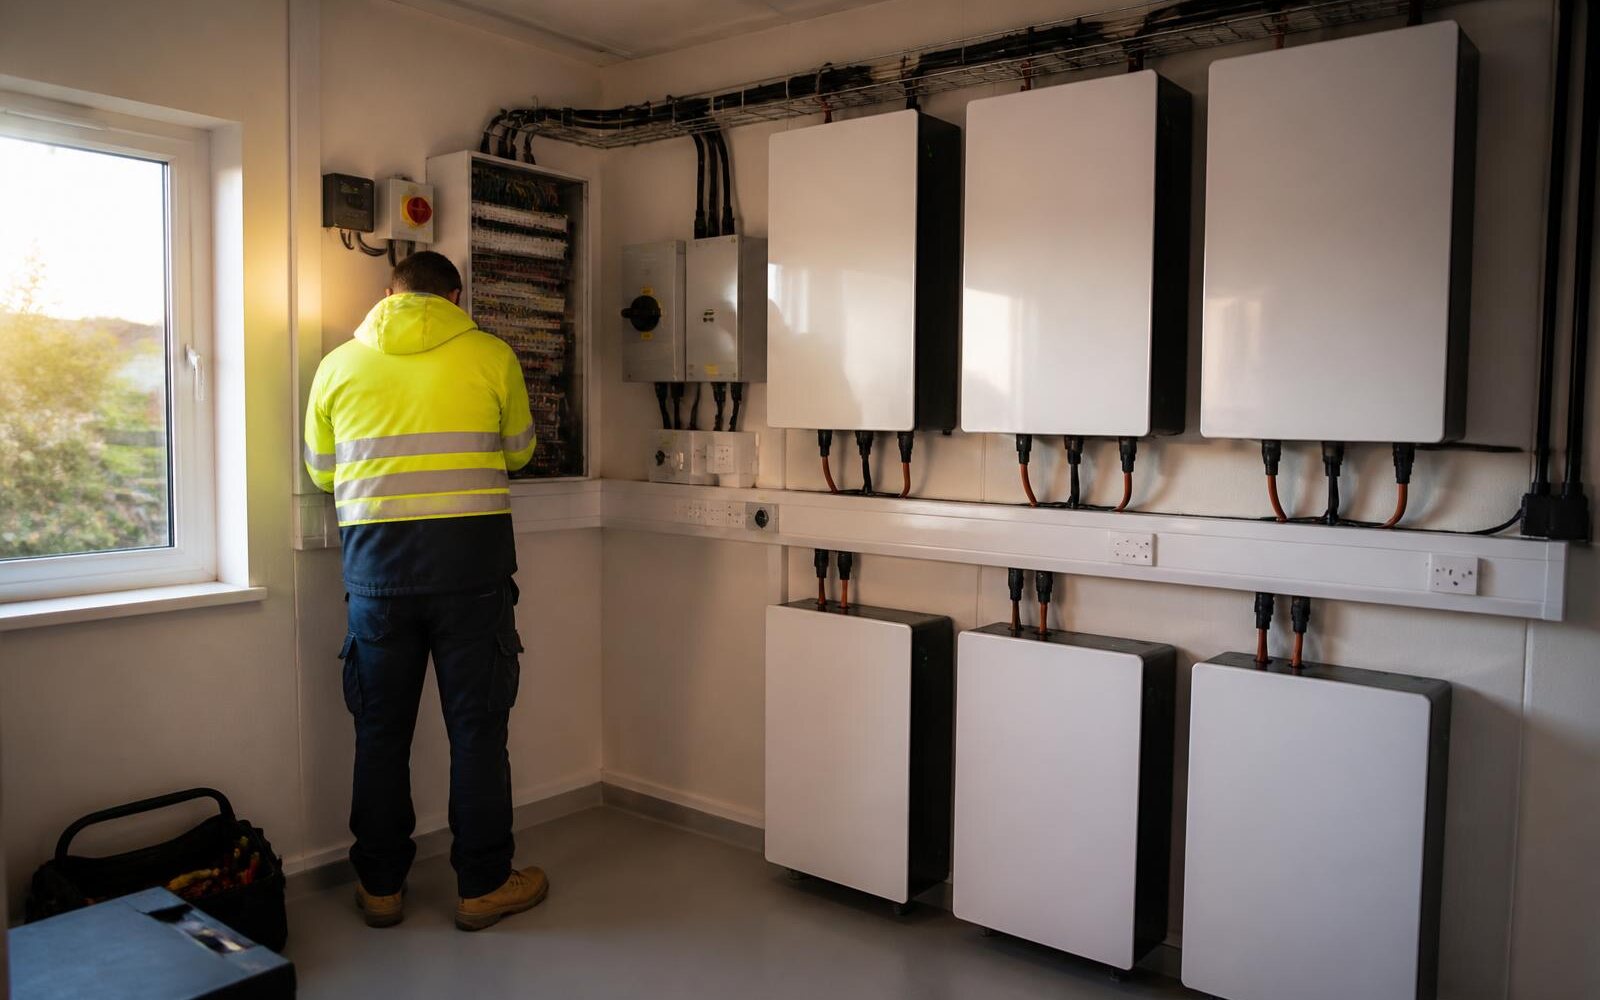
Read the write-up CommercialBattery storage and inverter retrofit
A worked example of adding storage to an existing array so generation produced outside working hours is used on site instead of exported at a low rate.
Read the write-upKeep going
Services used on this project
- Air Source Heat Pumps Low-carbon heating designed against a proper heat loss calculation, not a boiler swap.
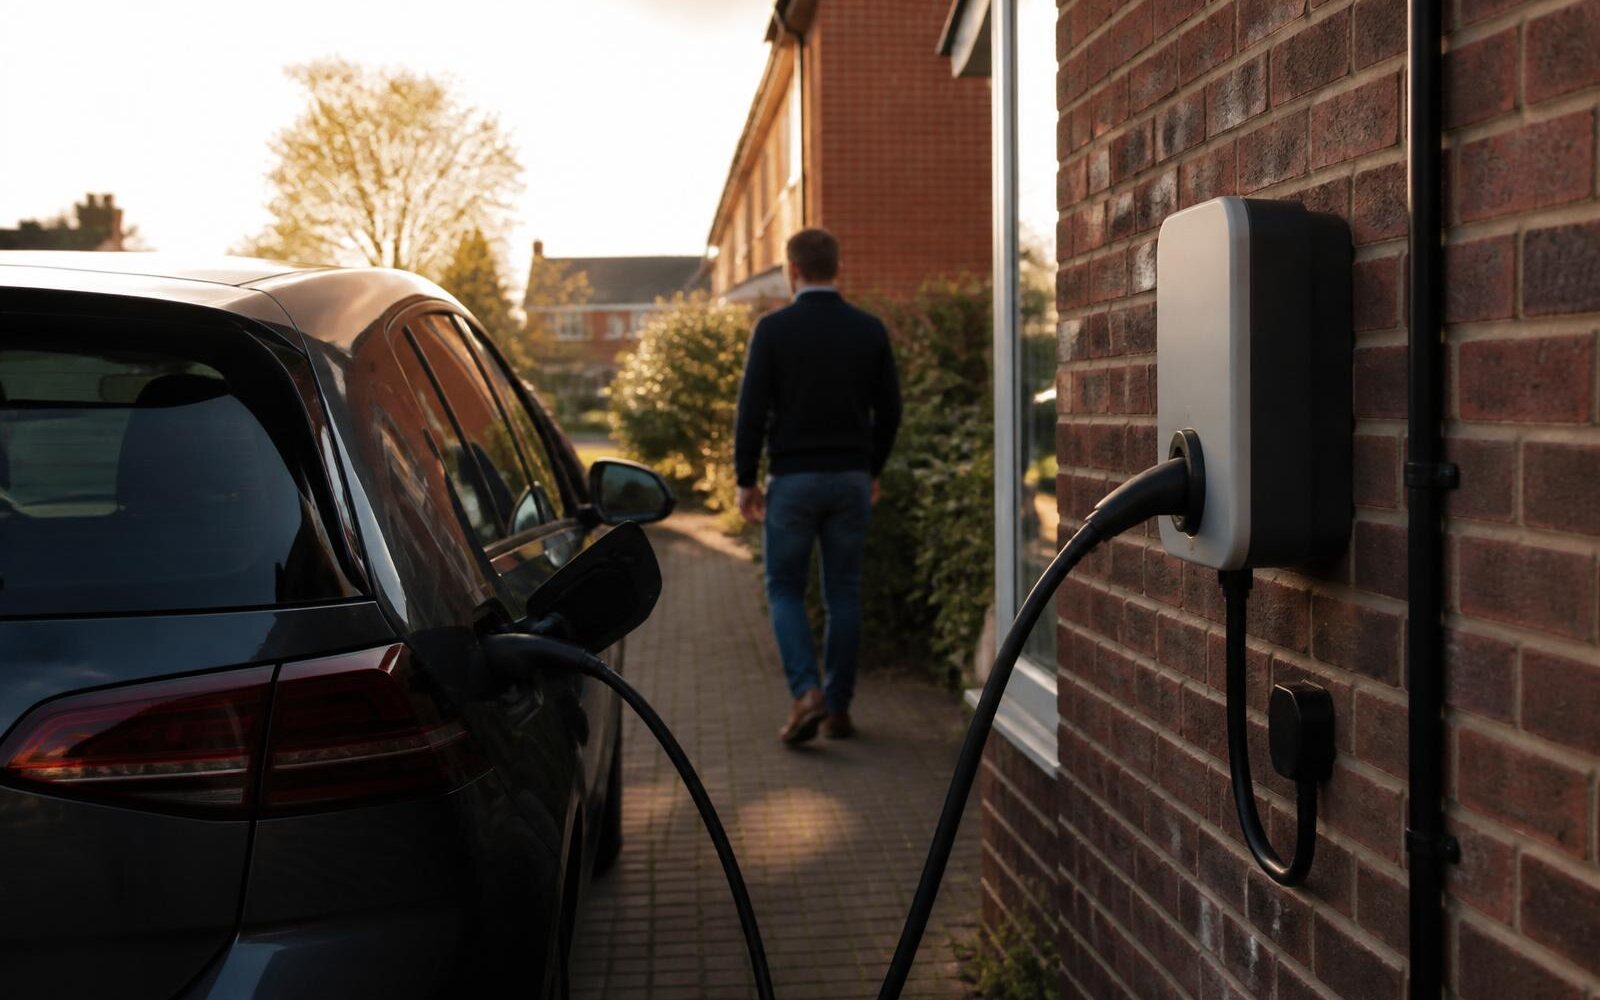
- EV Charging Home and workplace chargepoints, load-managed so they work with your existing supply.
- Domestic Renewables One survey, one design — the whole-home view across solar, storage, heat and charging.
- Book a free assessment Get real numbers for your own site.
Planning something similar?
Book a free assessment and we will tell you what is worth doing on your building, and what isn't. Deposits are only paid once you have accepted a written proposal.